
Ensuite Bathroom Derby
01332-529833
Ensuite Bathroom Installation & Conversion Specialists
FREE QUOTES • 5-YEAR GUARANTEE • ONE DEDICATED PROJECT MANAGER
If you're weighing up an ensuite bathroom in a Derby home, the question usually isn't whether there's room somewhere in the house — it's whether there's room in the bedroom you had in mind, and whether the plumbing can reach it without tearing the place apart. A spare corner of a master bedroom, a boxroom that's never quite earned its keep, an under-used walk-in wardrobe, or the eaves space in a loft conversion can all work, but each one comes with its own set of practical questions around headroom, drainage runs and ventilation that are worth working through before you commit to a layout.
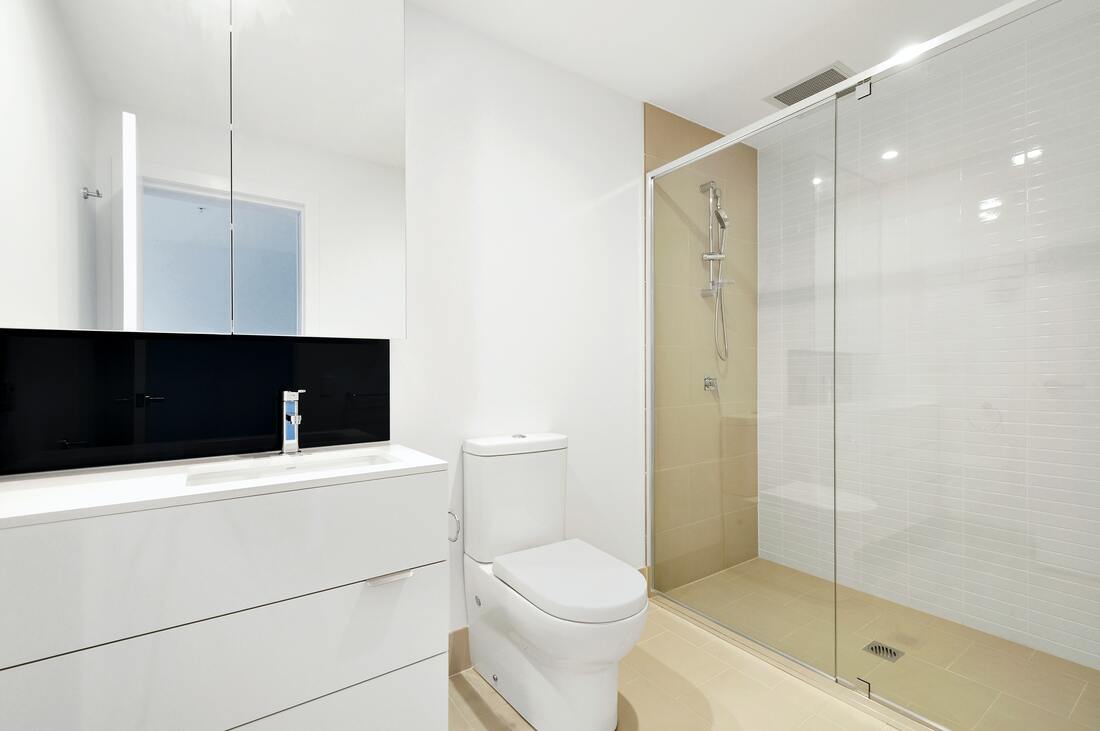
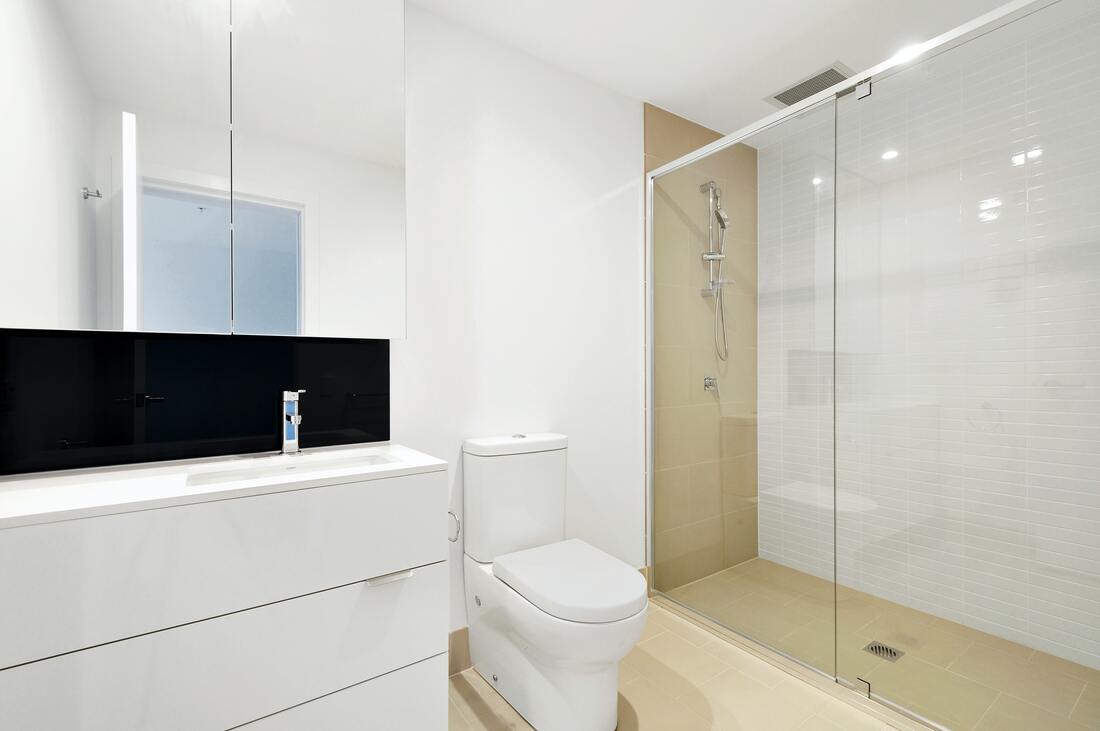
Most of the ensuites we fit end up as a shower-only room rather than a full bath, simply because that's what the available footprint allows — for a look at how a compact shower enclosure gets specified and fitted, our shower room page covers the fittings and layouts we use most often. Whatever the space, we start with a free, no-obligation design visit at your home so you can see what's realistic before any decision gets made.
Everything That Goes Into Converting a Boxroom, Wardrobe or Loft Eaves
- A site assessment of the bedroom, boxroom, wardrobe space or loft eaves, including a check of existing pipework and the nearest soil stack to see what's realistically achievable
- Stud wall building, insulation and soundproofing to separate the new ensuite from the bedroom it sits within
- New water supply, waste and soil pipe runs tied into the existing system, sized correctly so drainage falls properly to the stack
- Shower enclosure, wet room tray or corner shower unit specified to fit tight footprints, including shower-over-bath where a bath is wanted and space allows
- Extraction and ventilation for windowless ensuites — an inline fan ducted to an outside wall or via the loft, wired on a timer or humidity sensor
- Electrical work to Part P standard: shaver sockets, extractor wiring, LED downlights and underfloor heating where specified
- Tanking (waterproof membrane) behind all wet areas before tiling, plus full tiling and plastering to match the finish of the rest of the room
- CAD and 3D design drawings before work starts, and a single fixed, itemised quote covering the whole job
- Full waste clearance from site once the job is finished, handled by a licensed waste carrier
Not Included / Costed Separately
- Planning permission and building control applications — most internal ensuite conversions don't need planning permission, but where a loft conversion, extension or listed/conservation-area property is involved, building regs sign-off is a separate process we'll flag and point you toward, not something we submit on your behalf
- Structural alterations such as removing load-bearing walls, forming a loft dormer or altering roof structure — that's loft conversion or structural building work in its own right, which needs to be done (and signed off) before we start the ensuite fit-out itself
- Upgrading the boiler, cylinder or water pressure system where the existing setup genuinely can't supply a second bathroom adequately — this gets identified at the site visit and quoted separately if needed
- A macerator/pump unit for the WC, where gravity drainage to the stack isn't achievable — this is costed as an addition once we've checked the pipe run
- Bespoke fitted furniture beyond a standard vanity unit — one-off joinery is quoted and supplied separately
- Any works to the room the ensuite is being carved out of that fall outside the new bathroom's footprint, such as redecorating the remaining bedroom space
Six Steps We Follow From Your First Call to a Finished Ensuite
- Free design consultation at your home -- Your dedicated project manager visits the room in question, measures the space, checks where the nearest soil stack and water supply run, and talks through what's genuinely achievable — whether that's a corner shower in a boxroom or a full layout in a loft eaves.
- CAD design and fixed quotation -- We draw up the layout in CAD with 3D visuals so you can see the finished room before anything is built, and give you one fixed, itemised price for the whole job rather than a figure that grows once work is underway.
- Booking and first fix -- Once you're happy with the design and price, we book a start date. On site, that means building the stud wall, running first-fix plumbing and electrics, and fitting extraction ducting where the room has no window.
- Tanking, tiling and second fix -- The waterproof membrane goes in behind every wet area before any tile is laid, then tiling, second-fix plumbing and electrics (sockets, lights, extractor connection) follow in sequence.
- Fitting and finishing -- Shower enclosure, WC, basin and any fittings go in, plastering is finished to match the rest of the house, and everything gets silicone-sealed properly rather than rushed at the end of the day.
- Handover and clearance -- We walk the finished room through with you, hand over your guarantee paperwork, and clear all waste from site via a licensed waste carrier — you're not left with a skip or a pile of packaging to deal with.
What You're Likely to Pay for a Well-Built Ensuite
There's no single published national price guide specifically for ensuites, but the closest reliable comparison is the small bathroom category: Checkatrade and MyJobQuote's 2026 cost guides put budget-level small bathroom renovations in the £2,000-£3,500 range, and a typical compact ensuite tends to sit toward that lower end given the smaller footprint involved, moving up toward £4,500 once you add mid-range fittings, a walk-in shower rather than a basic tray, or any building work to form the stud walls. Where plumbing runs are longer, a macerator's needed, or the room needs structural work first, the figure moves higher again.
We're upfront that we're not the cheapest ensuite fitter you'll find in Derbyshire, and we don't try to be — a cut-price ensuite has a habit of costing more later, through a tanking membrane that wasn't done properly, a shower tray that wasn't pitched right, or plumbing connections that weren't sealed to standard. None of those failures show up until the tiler's long gone. What you get instead is a fixed price with everything itemised up front, so there's no guessing what the final bill will look like partway through. That figure only becomes accurate once someone's actually seen the room, checked the pipework and confirmed what the space allows — which is exactly what the free design visit is for.
One In-House Team vs DIY-Sourced Trades vs a Fitter Juggling Multiple Jobs
| Aspect | Derby Bathroom Fitter | Sourcing trades yourself | A fitter juggling several jobs at once |
|---|---|---|---|
| Design and quote | Free CAD/3D design, one fixed itemised price before work starts | No unified design — each trade quotes its own piece, total creeps as extras appear | Verbal estimate that often shifts once work is underway |
| Who does the work | In-house vetted team: plumbing to NVQ2/City & Guilds, Part P electricians, Gas Safe engineers | You find, vet and manage each tradesperson separately | Subcontracted crew that can change from one visit to the next |
| Point of contact | One project manager coordinating every trade and delivery | You're the coordinator between plumber, electrician, tiler and plasterer | Different fitter or foreman depending on who's free |
| Guarantee | 5-year guarantee on labour and installation, 2-year on products | Whatever each individual trade offers, if anything in writing | Often nothing formal beyond the initial installation |
| Pace of work | One bathroom at a time until it's finished | Dependent on each trade's other bookings | Multiple jobs running in parallel, so yours can stall |
Drainage Falls and Tanking Are What Decide Whether a Tight Ensuite Works
An ensuite is a smaller room than a main bathroom, but the margin for error is smaller too — there's less space to disguise a drainage run that doesn't fall correctly to the stack, and a tanking membrane behind a shower that backs onto a bedroom wall has nowhere to hide if it isn't done properly. Fitting enough boxroom and loft-eaves conversions has taught us that the drainage fall and stack connection are usually the first thing that decides whether a layout works at all, which is why that gets checked at the design visit rather than assumed from a floor plan.
We're a family-run bathroom specialist that's covered Derby and the wider Derbyshire area for over a decade, and between the team we bring more than 20 years of hands-on trade experience to every job. Because we take on one bathroom at a time and your project manager coordinates every trade coming into your home, the same person who checked your pipe run at the design stage is still the one you're talking to when the tiler and electrician are both on site in a room barely big enough for one of them to move around in comfortably.
Where We've Fitted Ensuites Across Derby and Derbyshire
Most of our ensuite work is in and around Derby itself — Allestree, Darley Abbey, Mickleover, Littleover, Breadsall, Quarndon and Markeaton, along with city-centre apartment conversions near the Cathedral Quarter, where ensuites often have to be squeezed into a genuinely tight footprint with a shared stack. In Allestree, Darley Abbey and Markeaton particularly, we see a lot of period and family homes near Markeaton Park and Darley Park where a boxroom or the end of an oversized master bedroom gets converted rather than an extension being built.
Further out, we cover Belper, Ripley, Heanor, Alfreton and Matlock, which sit along the Derwent Valley Mills corridor — older stone-built and conservation-sensitive properties here sometimes need a bit more care around what can be altered internally without affecting the building's character, which is worth raising at the design visit rather than after work's started. We also work in Borrowash, Willington, Repton, Swadlincote and Burton on Trent to the south and east, and out toward Ashbourne, Bakewell and Buxton on the Peak District side, where loft ensuites are common in barn conversions and period cottages with restricted roof-pitch headroom. Beyond Derbyshire, we also take on ensuite work in Nottingham, Long Eaton, Ilkeston and into Nottinghamshire, and across to Sheffield, on the same basis: a free design visit first, so you know exactly what the room allows before anything's agreed.
Got Questions?
Frequently Asked Questions
How much does it cost to add an ensuite to a bedroom?
Based on the closest published UK cost guides, a compact ensuite typically falls in the £2,000-£4,500 range, sitting toward the lower end of the small-bathroom cost band and moving up depending on fittings, whether stud walls need building, and how far the drainage run has to travel. That's a starting reference point rather than a quote - the only way to get an accurate figure is a site visit, since pipe runs, ceiling height and existing electrics all affect the price.
Do you need planning permission for a new ensuite in Derby?
Most internal ensuite conversions - turning part of a bedroom, boxroom or wardrobe space into a bathroom - don't need planning permission, since you're not altering the building's exterior or footprint. Where it does get more involved is a loft conversion ensuite, an extension, or a property that's listed or in a conservation area, where building regulations sign-off (and sometimes planning permission) applies. We'll flag if your project falls into that category at the design visit, but the formal application itself sits outside what we cover.
How small can an ensuite bathroom be and still work well?
A corner shower, wall-hung basin and close-coupled WC can fit into a surprisingly tight footprint - realistically from around 1.4m x 1m upward, though door swing and ventilation access both affect what's workable. Below that, a shower-over-bath or three-quarter bath tends to make more sense than trying to force in a separate cubicle. This is exactly the kind of thing that's easier to judge standing in the actual room than from a floor plan, which is why the free design visit matters.
Can you fit an ensuite into a box room or alcove?
Yes - a lot of the ensuites we fit come from boxrooms or walk-in wardrobe space that wasn't earning its keep. The main things we check are whether the room has (or can get) ventilation, whether the drainage can reach the stack without an excessive run, and whether the door swing and any stud walls leave enough clearance to actually use the room comfortably.
Do you install ensuites in loft conversions, including where the roof pitch restricts headroom?
Yes, and roof pitch is one of the first things we check on a loft ensuite visit. Building regs generally expect around 1.9-2m of headroom over the shower area itself, so the shower or corner enclosure typically gets positioned under the highest part of the pitch, with the WC and basin taking the lower-headroom space nearer the eaves. A Velux window often does double duty for light and ventilation in these conversions, though a ducted inline fan is still usually needed to meet extraction requirements.
Does adding an ensuite increase a house's value in Derby, and could it shrink the bedroom too much to be marketable?
An ensuite generally adds value and helps a property stand out, but it's a genuine trade-off worth thinking through rather than a guaranteed win regardless of size lost. If carving out the ensuite drops the remaining bedroom below what local estate agents would still describe as a proper double, it can work against you at resale rather than for you. We'll talk through the finished bedroom size at the design stage, not just the ensuite itself, so you're not surprised by how the room feels once it's built.
What ventilation is needed for a windowless ensuite?
Building regulations (Part F) require mechanical extraction in a bathroom with no openable window - in practice, that's an inline or wall-mounted extractor fan ducted to an outside wall or via the loft space, typically wired to run on a timer after the light's switched off, or on a humidity sensor. Skipping proper extraction is one of the more common causes of mould and peeling paint in windowless ensuites we're called out to remedy, so it's not an area worth cutting back on.
How do you deal with noise transfer between a new ensuite and the adjoining bedroom in a semi-detached house?
The stud wall separating the ensuite from the bedroom gets built with acoustic insulation rather than just a bare timber frame and plasterboard, which cuts down a good deal of the noise transfer. Beyond that, pipe runs get properly clipped and insulated to reduce water hammer, and we'd generally steer you toward a quieter-running extractor fan rather than the cheapest option, since fan noise through a stud wall is usually what people notice most once the room's in use.
Can you add an ensuite to a Derby new-build without breaching the developer's warranty?
This is worth checking with your developer or NHBC-style warranty provider before any work starts, since altering a new-build within its warranty period can affect cover depending on what's being changed and how the original structure was designed. We're happy to provide drawings or specifications to support that conversation, but the warranty terms themselves are between you and the provider - it's not something we can override or guarantee on your behalf, and it's better checked before booking work in than after.
Ready to See What Your Room Could Actually Fit?
The only way to know whether that boxroom, loft corner or spare stretch of bedroom will actually take an ensuite is to have someone stand in it, check the pipework and measure properly — a floor plan or a rough guess online won't tell you what the room can really do. Book a free, no-obligation design consultation and we'll give you an honest answer on layout, ventilation and cost before you commit to anything, plus a fixed quote you can actually rely on once you're ready to go ahead.
Derby Bathroom Fitter
Call 01332-529833
Free Quotes • 5-Year Guarantee • One dedicated project
Quick Free Estimate - No Obligation
Fully Insured • Response within 15 mins
🔒 Your details are safe with us. No spam, ever.