
Wet Room Derby
01332-529833
Level-Access Wet Room Installation Specialists
FREE QUOTES • 5-YEAR GUARANTEE • ONE DEDICATED PROJECT MANAGER
A wet room in Derby is a fully waterproofed, level-access shower room with no tray, cubicle or step to catch a foot, a wheelchair wheel or a pushchair on the way in. The whole floor is tanked and tiled, water falls away to a discreet drain built into the floor, and the room reads as more space than the same square footage would with a shower cubicle sitting in the corner of it. If you're weighing up a wet room against a standard shower enclosure, or wondering whether your floor build-up will even allow one, that's the kind of question worth working through with someone who fits them regularly rather than guessing from a brochure photo. Derby Bathroom Fitter fits wet rooms as part of full bathroom renovation projects and as standalone conversions of an existing bathroom, en-suite or spare room, across Derby and the surrounding Derbyshire towns and villages.
What Goes Into Fitting a Wet Room
- Full strip-out of the existing suite, tiles and flooring back to the bare subfloor
- Assessment of the floor build-up - solid concrete or suspended timber - before any waterproofing starts
- Tanking: a waterproof membrane system taken up the walls and across the entire floor
- Forming the drainage fall, either screeded in or built using a pre-formed wet room tray or former
- Fitting and pressure-testing a linear or point drain connected into the existing waste run
- Floor-to-ceiling tiling with waterproof grout and silicone detailing at every joint and penetration
- A glass shower screen or partition where the design calls for one
- Underfloor heating if you want it, detailed correctly around the tanking membrane
- An extractor fan sized for a genuinely wet room, not a standard bathroom fan
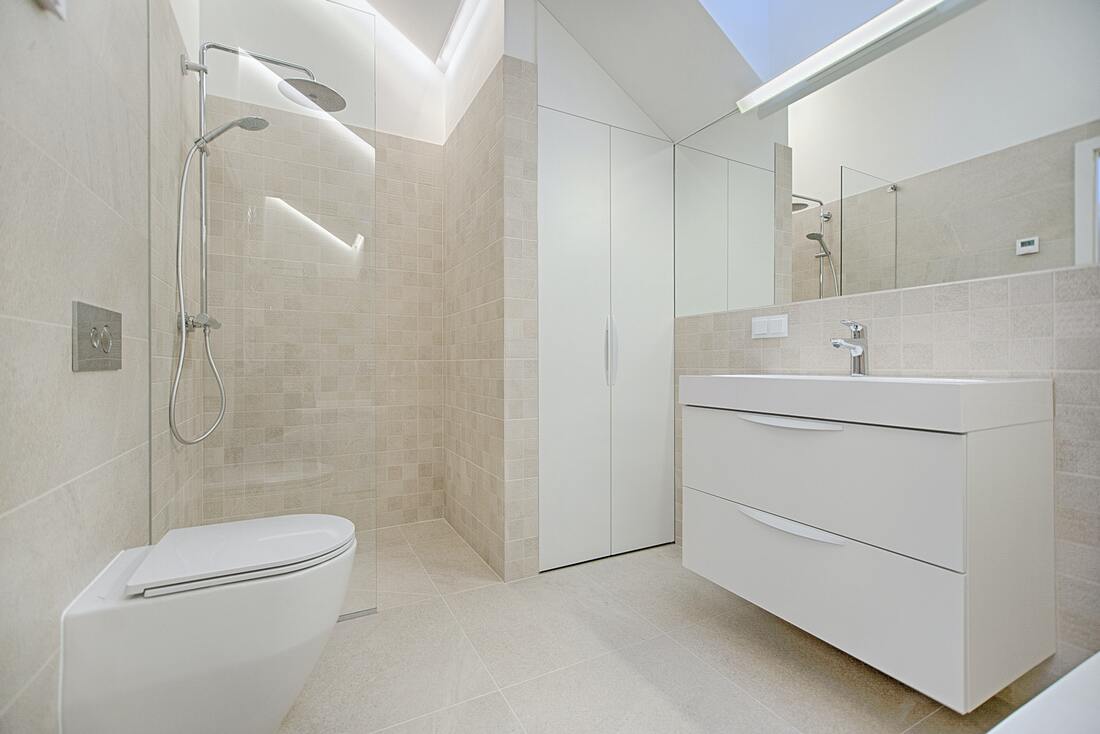
- Sanitaryware installation - WC, basin, taps and mobility fittings such as grab rails or a fold-down shower seat
- Electrics for lighting and the extractor fan, carried out by a Part P approved electrician
- Plastering and making good of walls once the wet trades are finished
- Full waste clearance by our own licensed waste carrier
Not Included / Costed Separately
- Structural work if the floor joists themselves need replacing rather than just built up - priced separately once we've seen them
- Relocating the soil stack or waste run to a new external position, which can mean extra groundwork and sometimes Building Control or planning input
- Upgrading a boiler or heating manifold to add an underfloor heating zone, where the existing system can't take the extra load
- Bespoke or oversized glass screens beyond standard stock sizes, which cost more and take longer to arrive
- Redecorating or re-flooring rooms outside the wet room itself
- VAT relief paperwork for registered disabled adaptations - available where it applies, but handled as a separate process rather than built into the quote automatically
From Floor Diagnosis to a Flood-Tested Finish
- Home visit and floor diagnosis -- A project manager visits to talk through how the room will be used, then works out what's actually under the existing floor - solid concrete or suspended timber, checked from below via a cellar or loft hatch where there's access. That single answer decides which fall-forming method applies and what the job will cost, so it happens before any figure is put on paper.
- Fixed price and a drawing of the drain, fall and tiling -- You get an itemised fixed price plus a CAD or 3D drawing showing where the drain sits, which way the floor falls toward it, and how the tiling lays out, so the room is agreed on paper before anything is stripped out.
- Strip-out and forming the fall -- The existing suite, tiles and flooring come out to the subfloor, and the fall is built using whichever method the floor diagnosis called for - screeded directly on solid concrete, or built into a pre-formed former or tray on suspended timber. The drain goes in and gets pressure tested at this stage, before any covering goes over it.
- Tanking and a flood test before a single tile is laid -- The waterproof membrane goes up the walls and across the whole floor, and the room is then held under water for a set period to check the tanking and the drain actually hold before tiling starts - covering a tanking fault with tile is how a wet room ends up leaking two years later, so this check happens while it can still be put right.
- Tiling and the rest of the in-house trades -- Floor-to-ceiling tiling goes down once the membrane has properly cured, followed by electrics, plastering and the shower screen from the same in-house crew who tanked the floor, not a separate subcontractor coming in cold.
- Commissioning and handover -- The extractor fan is commissioned, silicone joints are finished, all waste is cleared by our own licensed waste carrier, and you're handed the paperwork for the 5-year labour and installation guarantee and 2-year product guarantee.
What Does a Wet Room Cost in Derby?
UK-wide, a proper wet room installation typically runs from around £6,000 to £14,000, and a basic conversion of a small existing shower room can come in from about £2,500 where the floor is already solid and the drainage run is short. A premium or fully accessible wet room - wider door, level threshold into the hallway, mobility fittings, larger format tile - tends to sit from around £8,000 upwards. Where a job lands in that range depends on things that only become obvious once someone has actually looked at the room: whether the floor is solid concrete or suspended timber (timber floors need a tanked former or a drop-in tray to build in the fall, which adds cost and time), whether the waste run needs extending or altering to reach a new drain position, the tile chosen (large format porcelain lays faster than mosaic, which needs more grout lines and more labour), and whether you want underfloor heating, a bespoke glass screen, or mobility fittings. As with the rest of our bathroom work, we quote as a fixed, itemised price after a free home consultation and design visit rather than a figure guessed over the phone - a wet room touches structure, drainage and electrics all at once, and no two Derby floors behave the same way once the old flooring comes up.
Wet Room, Walk-In Shower, or Bath with Shower Over?
| Feature | Wet Room | Walk-In Shower Enclosure | Bath with Shower Over |
|---|---|---|---|
| Floor level | Flush, no step or tray | Low-level tray with a small step | High-sided bath, step over the edge |
| Waterproofing | Whole room tanked, floor to ceiling | Tanked around the enclosure only | Sealant around the bath or shower area only |
| Accessibility | Best for mobility issues, wheelchairs, pushchairs | Manageable step for most adults | Hardest option for reduced mobility |
| Typical Derby cost | From around £6,000 (basic from £2,500) | From around £3,500-£6,000 | From around £2,500-£4,500 |
| Best suited to | Small or awkward rooms, accessible bathrooms, en-suites | Family bathrooms wanting a defined shower area | Homes wanting to keep a bath for children or resale |
The Flood Test Before We Tile a Single Wall
Once tile goes down over a wet room floor, there's no way to see whether the tanking underneath actually held - which is why we flood-test every wet room before a single tile is laid, holding water on the tanked floor and drain for a set period to check nothing weeps through a corner, a pipe penetration or a screed joint while it can still be stripped back and put right. That test exists because a wet room fails differently to an ordinary bathroom: a slow leak sits under the floor rather than dripping visibly, and by the time it shows up as a damp patch on the ceiling below, it may have been running for months. The 5-year guarantee on labour and installation covers that tanking and drainage work specifically, not just the tiling sitting on top of it, and it's backed by keeping the same crew on the job from the floor diagnosis through to the final silicone line - the people forming the fall and running the membrane are the same people wiring the extractor and laying the tile, rather than a chain of separate contractors who never see how their piece of the job connects to the next one. If a wet room ever does develop a problem, it's a return visit from the people who built it, working from their own drawings, not a fresh trade starting cold.
Derby and Derbyshire, Floor by Floor
Most of our wet room work is in Derby itself, from apartments around the Cathedral Quarter, where floor space is often tight and a level-access shower makes a small bathroom feel usable, to family homes further out. In Allestree, Darley Abbey and Markeaton, close to Markeaton Park and Darley Park, we see a lot of family bathrooms being converted for growing or ageing households rather than for new-build spec. Along the Spondon, Alvaston and Chellaston side of the city, in the commuter belt around Pride Park, houses from the 1930s through to the 1990s more often have solid concrete ground floors, which usually makes tanking and forming the fall more straightforward than a suspended timber floor. Heading up the Derwent Valley Mills corridor toward Belper, Duffield and Milford, older stone and brick properties tend to have suspended timber floors and sometimes sit within conservation-sensitive areas, so the floor build-up gets checked carefully before any joist is touched. Further out toward Matlock, Bakewell and Ashbourne on the edge of the Peak District, wet rooms tend to run to a higher spec, with natural stone-look porcelain and larger format tiling. We also cover Nottingham, Sheffield, Nottinghamshire, Long Eaton, Ilkeston, Ripley, Heanor, Swadlincote, Mickleover, Littleover, Breadsall, Quarndon, Borrowash, Alfreton, Willington, Repton and Buxton - if you're outside Derby itself, mention your postcode when you get in touch and we'll confirm it's within reach.
Got Questions?
Frequently Asked Questions
How much does a wet room cost to install in Derby?
As a rough guide, a full wet room typically costs from around £6,000 to £14,000, with a basic conversion of a small, already-solid room possible from about £2,500, and a premium or fully accessible spec starting from around £8,000. The figure that actually matters is the fixed price you get after we've seen the real floor, because a suspended timber floor needing a tanked former costs more to convert than a solid concrete one.
What is a wet room and how is it different from a normal bathroom?
A wet room has no shower tray, cubicle or step - the whole floor is waterproofed (tanked) and tiled, with a built-in fall taking water away to a drain, so the shower area and the rest of the room sit at the same level. A normal bathroom with a shower over the bath or in a cubicle only waterproofs the area immediately around the shower itself, not the whole room.
Do I need planning permission for a wet room in Derby?
Converting an existing bathroom, en-suite or spare room into a wet room is building work, not a change of use, so it doesn't normally need planning permission. It does need to meet Building Regulations for drainage, waterproofing and ventilation, and if you're in a listed building or a conservation area - which covers parts of the Derwent Valley Mills corridor through Belper and Duffield - it's worth checking with the relevant council before work starts, particularly if the floor structure needs altering.
How long does it take to fit a wet room?
A straightforward wet room conversion in an existing bathroom usually takes around one to two weeks once the design is agreed, longer if the floor needs building up with a former or if it's part of a wider bathroom renovation with new plastering and rewiring. The tanking and drainage stage can't be rushed - the membrane and any screed need to cure properly before tiling starts, and skipping that is exactly how leaks show up later.
Can any bathroom be converted into a wet room?
Most can, but the floor build-up decides how straightforward it is. A solid concrete floor is usually the easier conversion, since the fall can be formed directly in the screed. A suspended timber floor - common in older Derby and Derbyshire terraces - needs either a pre-formed tanked tray or former dropped into the floor, or careful work to the joists within Building Regulations limits, so it's worth a site visit before anyone commits to a price or a design.
What flooring is best for a Derby wet room?
Porcelain tile is the usual choice because it's fully waterproof, hard-wearing and available in large formats that keep grout lines to a minimum - which matters, because grout lines are where slip resistance and cleaning both get harder. If slipping is a concern, ask for a tile with a higher slip-resistance rating (an R10 or R11 rating) rather than a polished finish, especially where the wet room needs to work for mobility reasons.
How is the drainage fall calculated for a wet room floor, so water doesn't pool?
The floor needs a consistent fall toward the drain, typically worked out at around 1:80 to 1:100 - roughly a centimetre drop for every metre run - calculated from the furthest point of the room down to the gulley. In a retrofit, that fall is usually built in using a pre-formed wet room former or tray rather than hand-screeded, because a former guarantees the gradient is even in every direction. Hand-screeded falls can end up with a flat spot or a slight back-fall if they're rushed, and that's when water sits instead of draining away.
What ventilation is recommended for a Derby wet room to stop damp building up?
Building Regulations Part F sets a minimum, but a wet room has far more evaporating surface than a standard bathroom, so we generally fit a fan rated well above the bare minimum - extraction in the region of 90 to 100 litres per second is a sensible target rather than the lower rate sometimes treated as the baseline for an ordinary bathroom. It also needs to run on a timer or humidity sensor so it keeps clearing moisture after you've left the room, not just while the shower's running.
Is drainage into a shared soil pipe different for a wet room in a Derby terrace?
On older Derby terraces sharing a soil stack with a neighbouring property, the main things Building Control will want to see are an adequate fall on the new waste run and a connection that won't cause water to back up into the shared pipe. It isn't usually a different set of rules to national Building Regulations, but on a lot of these terraces the existing soil pipe run is longer or more awkwardly routed than in a newer house, which is exactly the kind of detail that gets checked at the site visit rather than guessed at over the phone.
Stop Living With a Step You Don't Trust
The longer an old, worn shower tray or a slippery step-in bath stays in place, the more likely someone in the house ends up regretting it - usually after a slip, not before one. A free home consultation costs nothing and doesn't commit you to anything; it's the fastest way to find out whether your floor is a straightforward conversion or needs a bit more thought, and to get an actual fixed price instead of a guess. Get in touch and we'll come out, measure up, and talk you through what a wet room would look like in your own home.
Derby Bathroom Fitter
Call 01332-529833
Free Quotes • 5-Year Guarantee • In-House Team
Quick Free Estimate - No Obligation
Fully Insured • Response within 15 mins
🔒 Your details are safe with us. No spam, ever.