
Walk In Shower Derby
01332-529833
Walk-In Shower & Wet Room Installation Specialists
5-Year Guarantee • One dedicated project • In-House Team
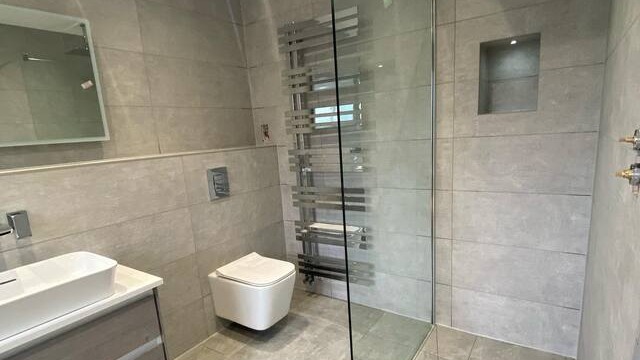
A walk-in shower swaps a step and a shower curtain for an open, low-threshold entry, which matters as much for a family bathroom that gets used every morning as it does for anyone who finds a high bath edge awkward to climb over. It's also one of the changes we get asked to price most often in Derby and the surrounding villages, because a well-sealed walk-in conversion tends to look better and stay easier to keep clean than a boxed-in shower cubicle.
We design and fit standard walk-in enclosures, fully tanked wet rooms, and walk-in bath showers, and each job is priced against your own room rather than a generic package. If you're weighing a walk-in shower against other options for the space, our full bathroom design and installation page covers the wider choices we fit across Derbyshire.
What's Included in a Walk-In Shower Job - and What Isn't
- Standard walk-in shower enclosures with a fixed glass panel and door
- Fully tanked, barrier-free walk-in wet rooms
- Walk-in bath showers, combining a low-threshold bath with shower access
- Removal and disposal of your old shower or bath, handled by our licensed waste carrier
- New pipework, drainage and waterproof tanking or sealing
- Tiling, plastering and finishing work, done in-house rather than sub-contracted out
- Electric shower wiring, extractor fans and lighting, carried out by our Part P approved electricians
- Accessibility extras such as grab rails, non-slip flooring and shower seating where you need them
Not Included / Costed Separately
- Applying for a Disabled Facilities Grant - we can point you toward your local council, but the application and award decision sit with them, not us
- Planning permission or listed building consent, where your property needs it - confirming this with the local planning authority is down to you, though we'll advise where we can
- Structural changes beyond a straightforward swap, such as moving a stud wall - these get priced once we've seen the room, not guessed over the phone
Standard Shower, Wet Room or Walk-In Bath - Which Suits Your Bathroom?
| Standard Walk-In Shower | Walk-In Wet Room | Walk-In Bath Shower | |
|---|---|---|---|
| Entry | Low fixed threshold with glass panel and door | Flush, barrier-free floor with no threshold at all | Low-level step into a bath-height shower base |
| Best suited to | Most bathrooms wanting an open, modern layout | Wet rooms and homes needing wheelchair or limited-mobility access | Households who want to keep the option of a bath soak |
| Floor work involved | New shower tray and standard waterproofing | Fully tanked floor, often with built-in drainage falls | Standard bath or shower-tray fitting |
| Key benefit | Simpler installation, wide style choice | Maximum accessibility, easiest to keep dry underfoot | Flexibility - a bath and a shower in one unit |
Where Walk-In Showers Go Wrong: Access and Waterproofing
Two decisions do more to make or break a walk-in shower than anything on a tile sample board: how the floor is tanked, and how the access is planned for whoever's actually going to use it.
Tanking is the part you never see again once the tiles are on, which is exactly why it needs to be right first time. A walk-in shower or wet room floor gets a full waterproof membrane under the tiles, taken up the walls as an upstand, and built with a proper fall toward the drain - miss any of those and water finds its way into the floor void instead of the waste, sometimes months before it shows up as a stain on a ceiling below. Because our plumbing, tiling and plastering are handled by the same in-house team rather than passed between separate contractors, the person tanking the floor is working to the same waterproofing detail as the person setting the falls and running the waste pipe, to NVQ Level 2 and City & Guilds plumbing standard - there's no gap between trades for a mistake to hide in.
Access is the other call worth getting right before work starts, not after. A level threshold that suits a family bathroom used every morning isn't always what an elderly relative or a wheelchair user needs - that's a conversation about grab rail positions, seating and non-slip flooring at the design stage, not an afterthought once the shower's already in. Electrics near a wet zone - extractor fans, lighting, an electric shower - go through a Part P approved electrician as standard, because that's not somewhere to guess on a room that's wet floor to ceiling. The finished installation carries a 5-year guarantee on labour, which matters most on exactly the part that's hardest to check once it's tiled over.
Walk-In Shower Installations Across Derby and the Surrounding Villages
Most of our walk-in shower work is in Derby itself, from Cathedral Quarter apartments near Derby Cathedral through to family homes in Allestree, Darley Abbey and Markeaton, where wet room conversions are popular in the older properties backing onto Markeaton Park and Darley Park. Heading toward Belper and Matlock along the Derwent Valley, we take extra care with conservation-sensitive properties inside the Derwent Valley Mills World Heritage corridor, where original floor levels can affect how a walk-in shower or wet room gets tanked in. Further out toward the Peak District - Bakewell, Buxton and Ashbourne - we've fitted a fair number of premium wet rooms and walk-in bath showers in properties with less standard bathroom layouts. We also cover Mickleover, Littleover, Breadsall, Quarndon, Borrowash, Long Eaton, Ilkeston, Heanor, Ripley, Alfreton, Swadlincote, Burton on Trent, Repton and Willington, plus jobs out into Nottingham, Nottinghamshire and Sheffield.
5-Year Guarantee • One dedicated project • In-House Team
Quick Free Estimate - No Obligation
Fully Insured • Response within 15 mins
🔒 Your details are safe with us. No spam, ever.
Frequently Asked Questions
Why Choose Walk in Showers?
Walk in showers have become increasingly popular in modern bathroom designs due to their numerous advantages. They offer easy access for those with mobility issues, a spacious feel, and are easier to clean compared to traditional shower units. Additionally, they add a touch of luxury and sophistication to any bathroom. The open-concept design of walk in showers also allows for more natural light to enter the space, making it feel brighter and more inviting. They are versatile and can be customised to fit any size or style of bathroom, making them a practical choice for any homeowner. Accessibility: Walk in showers are ideal for individuals with mobility issues or those who use mobility aids such as wheelchairs or walkers. Safety: With no step to navigate, walk in showers eliminate the ri
Why Derby Bathroom Fitter?
Our years of experience in the industry have earned us a reputation as one of the top bathroom fitters in Derby. We take pride in our workmanship and are committed to providing excellent customer service. Don't just take our word for it, our satisfied customers have left glowing testimonials about their experience with us. We value our clients' satisfaction and prioritize building long-term relationships with them.
How much does it cost to fit a walk-in shower?
The cost to fit a walk-in shower can vary greatly depending on a range of factors, such as the complexity of the design, the materials used, and any additional features included. At Derby Bathroom Fitter, we provide detailed quotations during your initial consultation, which comprehensively cover all aspects of the installation. This includes the removal of the existing setup, the cost of the new walk-in shower unit, and any necessary modifications to your plumbing and drainage systems. We offer competitive prices and ensure complete transparency about costs with no hidden charges. To get a detailed price estimation for a walk-in shower fitting, we encourage you to schedule a free, no-obligation consultation with our team.
Can you get a grant for a walk-in shower UK?
Yes, financial assistance is available for those who need adaptations made to their homes due to disability or mobility issues. This typically comes in the form of a Disabled Facilities Grant (DFG), which is provided by local authorities in the UK. The DFG can cover, either fully or partially, the costs related to installing a walk-in shower, among other adaptations. The amount awarded depends on your household income and savings. Derby Bathroom Fitter can provide some guidance on applying for grants, but it's recommended that you contact your local council for detailed information and eligibility requirements.
Are walk-in showers a good idea for small bathrooms?
Yes, walk-in showers are indeed a great solution for small bathrooms. Their compact and versatile design can optimise the use of limited space, making your bathroom appear larger and more open. Plus, a walk-in shower eliminates the need for a bulky bathtub, freeing up additional room. At Derby Bathroom Fitter, we can customize your walk-in shower to fit perfectly within your small bathroom's specific dimensions, ensuring it is both functional and aesthetically pleasing.
Can I choose the materials for my walk-in shower?
Absolutely! At Derby Bathroom Fitter, we believe that every detail of your bathroom should reflect your personal style and meet your practical needs. As such, we offer a wide range of materials for your walk-in shower, including various types of tiles and finishes. During the planning and design phase, our team will guide you through all the available options and help you choose materials that fit your aesthetic preferences, functionality requirements, and budget. We're here to ensure your new walk-in shower not only enhances your daily bathing experience but also complements the overall look of your bathroom.
Is a walk-in shower a good investment?
Indeed, a walk-in shower can be a valuable addition to your home. It enhances the functionality and aesthetic appeal of your bathroom, bringing a modern, sleek touch that can significantly improve your daily routine. Moreover, walk-in showers tend to be more accessible and easier to clean, offering a practical solution for households of all types. From a financial standpoint, installing a walk-in shower can potentially increase the resale value of your property, making it an attractive feature for potential buyers. Thus, when installed by professional firms such as Derby Bathroom Fitter, a walk-in shower is indeed a worthwhile investment.
What is the difference between a walk-in shower and a step in shower?
The difference between a walk-in shower and a step-in shower primarily lies in the design and accessibility features. A walk-in shower typically has a barrier-free design, meaning there's no ledge or step to navigate when entering or exiting. This makes it an excellent option for those with mobility issues or for those who wish to create a universal design in their bathroom. On the other hand, a step-in shower, as the name suggests, requires one to step over a ledge or threshold to enter the shower. While it may offer a more traditional aesthetic, a step-in shower might not be the best choice for those with mobility concerns or for individuals planning to age in place. Both shower designs can be customised according to your preferred style and comfort, but if accessibility and safety are y
Do I need planning permission for a walk in shower?
Generally, installing a walk-in shower in your home does not require planning permission as it is considered permitted development. However, if you reside in a listed building or if the installation involves significant structural changes, you might need to seek consent. It's important to check with your local planning authority to understand the specific regulations in your area. At Derby Bathroom Fitter, we can provide guidance and assistance in navigating the planning permission process if needed.
How long does it take to fit a walk-in shower?
The time it takes to fit a walk-in shower varies depending on the scope of the project and any unique considerations related to your bathroom's layout and plumbing. However, a straightforward replacement typically takes around 1 to 2 weeks. More complex installations, such as those requiring significant plumbing alterations or the addition of accessibility features, may take up to a 3 weeks. Rest assured, our team at Derby Bathroom Fitter aims to complete the process as swiftly and smoothly as possible while maintaining the highest standards of workmanship. We'll provide a more accurate timeframe during your initial consultation.